



You should receive an email back directly from the agent - Westside Property Management
Please check your email promotions or spam folders, as some responses may land there.
Please note that some agents are more responsive than others.
If you don’t hear back, please try to send a message again, call or txt.
Otherwise, consider inquiring about a different listing.
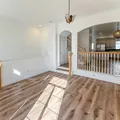
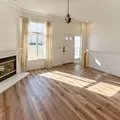
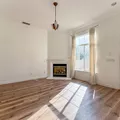
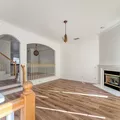
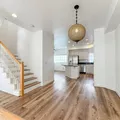
Stunning tri-level townhouse located within a gated community. The main level features an open-concept floor plan with soaring ceilings and a welcoming living room complete with a fireplace and direct access to a spacious private patio. The raised dining area flows into a light-filled kitchen equipped with a center island, abundant counter space, a breakfast nook, and a conveniently located half bath. A side-by-side washer and dryer are neatly tucked away in a dedicated closet. The first level offers direct access to the attached garage along with a versatile bonus room. The top floor includes three generously sized bedrooms, each with high ceilings and large closets. The hallway showcases a beautiful skylight that fills the space with natural light and a full bathroom. The primary suite includes two closets and a private en suite bathroom featuring a soaking tub, separate shower, and double vanity. Tesla EV Charging Plug in - Additional highlights include central A/C and heat and two side-by-side parking spaces within the attached garage. Situated in a premier location near Fairfax, Culver City, Beverlywood, and more. Pets considered, tenant pays all utilities except water, pets under 35lbs ok (2max). NOTE: Westside Property Management does not advertise on CRAIGSLIST or FACEBOOK. PLEASE DO NOT SUBMIT AN APPLICATION IF YOU HAVE NOT PERSONALLY VIEWED THE VACANT UNIT | SIGHT UNSEEN APPLICATIONS WILL NOT BE PROCESSED AND WILL BE DENIED. Please contact us at 424.393.2300 to set up an appointment. Tenant is required to have renter's insurance and name landlords as additional insured. Central A/C Gated Entry
| Rent: | $4,350 |
| Move in Date: | July 2026 |
| Address: | 5720 S Glennie Ln |
| Square Feet: | 1722 |
| Furniture: | Unfurnished |
| Bedrooms: | 3 |
| Baths: | 3 |
| Pets: | Pet Friendly |
 OUTDOOR DECK




© 2026 All Rights Reserved Diggz