



You should receive an email back directly from the agent - A Step Ahead Management
Please check your email promotions or spam folders, as some responses may land there.
Please note that some agents are more responsive than others.
If you don’t hear back, please try to send a message again, call or txt.
Otherwise, consider inquiring about a different listing.
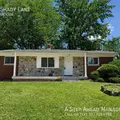
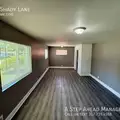
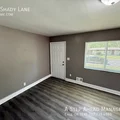
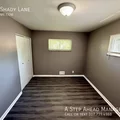
This well-maintained 3-bedroom, 2.5-bathroom home offers a spacious, functional layout with comfortable living areas, modern updates, and a large, private backyard. Upon entering, you are welcomed into a bright and inviting living room. Just off the living area is a galley-style kitchen with plenty of cabinet and countertop space for cooking and storage. The kitchen includes a stove and refrigerator, tile flooring, a tile backsplash, a double-basin sink, and generous prep space. The adjoining dining area overlooks the backyard and provides direct access to the outdoor space, making it convenient for everyday meals, entertaining, or relaxing outside. The home’s split-bedroom layout provides added privacy and functionality. All three bedrooms are generously sized and offer large closets. The primary bedroom includes a private full bathroom, while the second full bathroom features a beautifully tiled tub and shower surround. A conveniently located half bathroom is available for guests. Additional features include washer and dryer hookups, central heating and air conditioning, updated finishes, and a one-car attached garage with an automatic opener and additional storage space. The large backyard features mature shade trees and privacy fencing, providing plenty of room for outdoor activities, entertaining, or simply relaxing. With its generous living space, practical features, and comfortable layout, this home is ready for its next residents. Schedule your showing today! **Property Features** * 3 bedrooms * 2.5 bathrooms * One-car attached garage with automatic opener * Stove and refrigerator included * Washer and dryer hookups * Central heating and air conditioning * Large, fenced backyard * Mature shade trees **Lease Information** * Minimum security deposit: $1,499 * Lease term: 12 months * Section 8 is not accepted **Utilities** Residents are responsible for gas, electricity, water, sewer, stormwater, and trash. An additional flat trash fee of $15 per month is due with the rent. **Pet Policy** A maximum of two pets is permitted. * $250 nonrefundable pet fee per pet * $25 monthly pet fee per pet * Aggressive-breed dogs may be permitted with the required insurance Please call or email for additional pet-policy details. **Application Information** A $60 application fee is required for each applicant who is 18 years of age or older. Applications are completed online. Application instructions and qualification criteria are available at astephome.com/apply. **Resident Benefits Package** All A Step Ahead Management residents are enrolled in the Resident Benefits Package for $45 per month. The package includes renters insurance, credit-building opportunities through timely rent payments, $1 million in identity protection, HVAC air-filter delivery for applicable properties, a resident rewards program, and additional benefits. More information will be provided upon application approval. Please contact the school district directly to verify school assignments and district information.Garage Vinyl Plank

| Rent: | $1,499 |
| Move in Date: | July 2026 |
| Address: | 4339 Shady Lane |
| Square Feet: | 2240 |
| Furniture: | Unfurnished |
| Bedrooms: | 3 |
| Baths: | 2.5 |
| Pets: | Pet Friendly |
 BACKYARD




© 2026 All Rights Reserved Diggz