



You should receive an email back directly from the agent - McNeeley Team w/ JMRE
Please check your email promotions or spam folders, as some responses may land there.
Please note that some agents are more responsive than others.
If you don’t hear back, please try to send a message again, call or txt.
Otherwise, consider inquiring about a different listing.
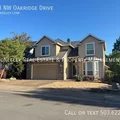
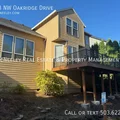
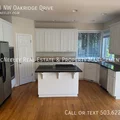
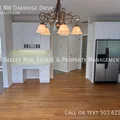
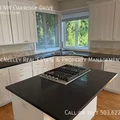
Our Application Process and Criteria (Please review before applying): - Pay screening fee: $65.00/adult: - If you have a pet, assistance animal, or to certify that you do NOT have animals: (Breed restrictions apply. See pet policy on property listing) - Link for application (1 per adult: Attach ID & Proof of Income directly to Application): Date Available for Viewing (subject to change): NOW-Visit our website to schedule a showing! Screening Fee: $65/person - Pay via PayPal link on listing on our website ------------------------------------------------------------- Step into this inviting home with an open floor plan and a vaulted entryway. Enjoy the comfort of central A/C and a gas fireplace, along with a spacious composite deck. Hardwood floors grace the main level, while upstairs features plush carpeting. The kitchen boasts granite countertops, a pantry, island, and stainless-steel appliances. The master bedroom offers vaulted ceilings, a generous walk-in closet, double vanity, and jetted tub, while the hall bath includes a double vanity and skylight. Situated next to a hiking trail and backing onto greenspace, this residence provides both luxury and proximity to nature's tranquility. ------------------------------------------------------------- County: Washington County Lease Terms: 12 months Heat: For-Air Gas AC: Central AC HOA: N/A Landscaping: Maintained by tenant Utilities included in rent: None Utilities paid by tenants: Water/Sewer, Gas, Electric, Garbage Appliances: Gas Stove, Dishwasher, Microwave, Oven, Refrigerator, Washer/Dryer Year Built: 1998 Levels: Two Levels Parking: Double Car Garage Parking w/ Opener Fenced Backyard: No Vehicle Restrictions: NO RV, trailer, or boat parking allowed Schools: Rock Creek, Five Oaks, Westview (Verify online) PET POLICY: NO PETS Directions: West Union North on Laidlaw, 2nd Right on Country Ridge and first left to Oakridge. Video: INFORMATION NOT GUARANTEED AND SHOULD BE VERIFIED. SQUARE FOOTAGE IS APPROXIMATE & MAY INCLUDE BOTH FINISHED & UNFINISHED AREAS. SCHOOL AVAILABILITY SUBJECT TO CHANGE. Video:
| Rent: | $3,195 |
| Move in Date: | September 2026 |
| Address: | 16803 NW Oakridge Drive |
| Square Feet: | 2430 |
| Furniture: | Unfurnished |
| Bedrooms: | 4 |
| Baths: | 2.5 |
| Pets: | No Pets |




© 2026 All Rights Reserved Diggz