



You should receive an email back directly from the agent - Leasing Team
Please check your email promotions or spam folders, as some responses may land there.
Please note that some agents are more responsive than others.
If you don’t hear back, please try to send a message again, call or txt.
Otherwise, consider inquiring about a different listing.
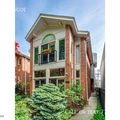
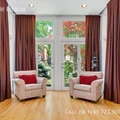
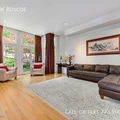
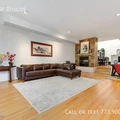
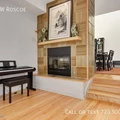
ONE MONTH FREE RENT INCENTIVE W/ 18 mth lease. - Rarely Available Architecturally Stunning Southport Corridor Home Designed By Renowned Architect Marcel Friedes. This unique custom designed home is incredibly Bright & Sunny and Enjoys Both Northern & Southern Exposures. There are 3 levels of living space with a Dramatic 3-Story Central Atrium Gracious Living Room area with Soaring Ceilings & Shares A 2 Sided Fireplace with its separate spacious Dining room. This home has a True Chef's Kitchen, Central Island W/ Breakfast Bar, 42 Inch Cabinets, Stainless steel appliances & Large Pantry Closets. Family Room Has Custom Built-ins & Opens Directly To the beautiful Patio area. designer light fixtures and hardwood floors throughout the main floor. 2nd Level has 3 Generously Sized bedrooms with Organized Closets including enormous master suite with sitting area. Third floor is a loft/bedroom which leads to a fabulous roof terrace that offers Beautiful Views in the summer. Amazing walk to everything location! Close To Train, Parks, Shops, Restaurants, Whole Foods, Soul Cycle & much More! Tenant pays for all utilities including water, lawn care, and snow removal. $7084 is the net effective rent for the 18 months lease will reflect $7,500.00 with 2nd full month free. Chef's Kitchen None
| Rent: | $7,084 |
| Move in Date: | August 2026 |
| Address: | 1213 W Roscoe |
| Square Feet: | 3300 |
| Furniture: | Unfurnished |
| Bedrooms: | 4 |
| Baths: | 2.5 |
| Pets: | No Pets |
 DISHWASHER




© 2026 All Rights Reserved Diggz