



You should receive an email back directly from the agent - Rami Lokas
Please check your email promotions or spam folders, as some responses may land there.
Please note that some agents are more responsive than others.
If you don’t hear back, please try to send a message again, call or txt.
Otherwise, consider inquiring about a different listing.
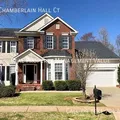
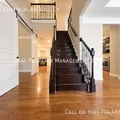
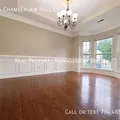
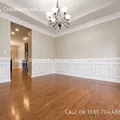
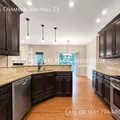
Spacious 5-bedroom, 3.5-bath home in the heart of Ballantyne, offering an open-concept floor plan and all hardwood floors throughout. The kitchen features granite countertops and stainless steel appliances, and the formal dining room has a tray ceiling with picture-frame molding. Includes a large laundry room equipped with a washer and dryer. Upstairs loft; additional living space is provided by a media/game room, bonus room, office/den, and a large walkout basement. Common area fireplace and sizable basement utility/workshop. Outdoor living is enhanced by a large deck and enclosed backyard fence. Practical conveniences include an attached 2-car garage, washer/dryer included, frameless shower, and easy access to Johnston and Rea Roads, I-485, plus proximity to Blakeney, Ballantyne Bowl, shopping, restaurants, entertainment, and medical facilities. Located in the highly desirable Marvin school district. Contact us today to schedule a tour! 12,24 month lease, Security Deposit and Lease Administration Fee Apply. You can view this place on your own, at a time that is best for you. To do this copy and paste the following link in your web browser: https://showmojo.com/14394240b8/l Or call 704.486.2776 to schedule your appointment. AVOID RENTAL SCAMS: Real Property Management Value is a licensed Real Estate Agency and exclusively markets and represents this listing. We do not advertise on Craigslist. We would never ask you to wire money, request funds through a payment app for initial rent, deposits, or take the key after your showing to move-in. All Hardwood Floors Attached 2 Car Garage Beside Blakeney And The Ballantyne Bowl Bonus Room Easy Access To I 485 Easy Access To Johnston And Rea Roads Enclosed Backyard Fence Formal Dining Room With Tray Ceiling And Picture Frame Molding Frameless Shower Granite Countertops Highly Desirable Marvin School District Large Deck Large Upstairs Laundry Room Large Utility/Workshop Large Walkout Basement Located In The Heart Of The Ballantyne Region Loft Media/Game Room Near Entertainment And Medical Facilities Near Shopping And Restaurants No Carpet Office Den Open Concept Floorplan
| Rent: | $3,695 |
| Move in Date: | August 2026 |
| Address: | 10834 Chamberlain Hall Ct |
| Square Feet: | 3461 |
| Furniture: | Unfurnished |
| Bedrooms: | 5 |
| Baths: | 3.5 |
| Pets: | Pet Friendly |




© 2026 All Rights Reserved Diggz