



You should receive an email back directly from the agent - David Zilberter
Please check your email promotions or spam folders, as some responses may land there.
Please note that some agents are more responsive than others.
If you don’t hear back, please try to send a message again, call or txt.
Otherwise, consider inquiring about a different listing.
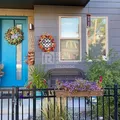
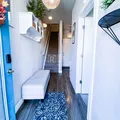
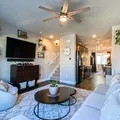
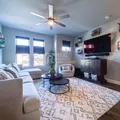
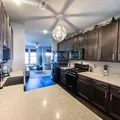
Built in 2019, this beautifully designed 1,486 sq. ft. townhome offers four levels of modern living in Denver's highly desirable La Alma/Lincoln Park Historic Cultural District. Enjoy high-end finishes throughout, smart-home technology, and a private rooftop retreat with panoramic views of the Rocky Mountains, Downtown skyline, Cherry Creek, and Empower Field—all just minutes from Downtown and steps from the vibrant Santa Fe Art District. Schedule your showing today! Home Highlights •Bedrooms & Layout: 3 bedrooms and 3.5 baths, with a flexible first-floor bedroom perfect for guests or a home office. Each bedroom features a private ensuite bathroom. •Gourmet Kitchen: Quartz countertops, oversized island, farmhouse sink, and KitchenAid appliances with a 5-burner gas range. •Primary Suite: Custom Elfa closet system and spa-like bath with double vanity, floor-to-ceiling tile, and rain shower. •Premium Finishes: Quartz countertops throughout, 9' ceilings, and Mirage white oak engineered hardwood floors. •Convenience: Attached 1-car garage with additional storage, private gated front patio, and included Samsung washer and dryer. Smart Home Features Fully equipped for modern living with Schlage Wi-Fi keyless entry, Ring video doorbell, MyQ smart garage access, Ecobee smart thermostat, whole-house Aprilaire humidifier, custom top-down/bottom-up cellular blinds, and ceiling fans. Private Rooftop Retreat The fourth-floor rooftop offers a private outdoor retreat for relaxing and entertaining, featuring a premium Trex deck, louvered pergola, natural gas connection for a future fire pit, and sweeping views of the Rocky Mountains, Downtown skyline, Cherry Creek, and Empower Field. Prime Location Located in an intimate 58-home community with HOA-covered exterior maintenance, landscaping, and snow removal. •Transit: Just 2 blocks from the 10th & Osage Light Rail Station with convenient I-25 access. •Entertainment & Dining: Walk to the Santa Fe Art District and First Friday Art Walks, •South Broadway, Denver Art Museum, and Denver Performing Arts Complex. •Outdoors & Recreation: Close to Cherry Creek, Paco Sanchez Park, and the upcoming 5280 urban trail loop. Located next to the La Alma Recreation Center, including its pool, park, and community amenities, which are slated for a major upcoming renovation. •Sports & Attractions: Minutes from Empower Field, Denver Botanic Gardens, Denver Zoo, and future Broncos stadium development. Lease Terms •12-month lease •Up to 2 pets allowed upon owner approval •Pet Deposit: $300 •Pet Rent: $35/month or 1.5% of monthly rent • Renter's insurance: Required Tenant responsible for ALL UTILITIES: Gas, electric, water, sewer, storm drainage, and trash Adjusted rent of $3,000 applies for the first three months only. Rental rate will increase to $3200 for the remainder of the lease. Please consider this when evaluating long-term affordability. Denver Residential Rental License #: 20251567231 Below is a summary of all mandatory and optional charges associated with this property. Some totals are calculated based upon disclosed averages and may not be reflective of the final cost, which varies based upon usage, insurance premiums, etc. Please consult with your insurance agent, utility provider, etc., for additional information. Real Property Management Colorado cannot guarantee the accuracy of costs that vary, including renters’ insurance premiums, utility costs, and community or association fees charged outside of Real Property Management Colorado. This property may include a limited-time move-in special. Any move-in special offered is applied separately and is not included in the Mandatory Charges, Optional Charges, Total Monthly Cost, or Total One-Time Cost listed below. Adjusted rent of $3,000 applies for the first three months only. Rental rate will increase to $3200 for the remainder of the lease. Please consider this when evaluating long-term affordability. MANDATORY CHARGES: -Rent: $3200 -Utilities: Variable. -Renter’s Insurance: Variable -Application Fee**: $55/adult -Security Deposit***: $3200 -Building Fees: $0 -Parking Fees: $0 OPTIONAL CHARGES: -Pet Rent: $35 or 1.5% of the rent amount. -Pet Deposit: $300 TOTAL MONTHLY COST: $3,235.00 TOTAL ONE-TIME COST: $3,555.00 **Please see the details below regarding Portable Tenant Screening Reports Real Property Management Colorado www.303rent.com 720-809-8900 Equal Opportunity Housing All leases subject to application, administration and processing fees. Prices and availability subject to change. Real Property Management Colorado, LLC cannot verify the accuracy of property information listed on third party sites. Please visit Real Property Management Colorado, LLCs website to confirm property information. The prospective tenant(s) have the right to provide to Real Property Management Colorado a portable tenant screening report, as defined in section 38-12-902 (2.5), Colorado revised statutes; and if the prospective tenant(s) provide Real Property Management Colorado with a portable tenant screening report, real property management Colorado is prohibited from charging the prospective tenant(s) a fee for real property management Colorado to access or use the portable tenant screening report. In order to qualify, prospective tenant's application must be considered complete and include the following documents at the time of submission: a completed application for everyone 18 and older, unexpired government issued photo-ids, proof of income, a signed brokerage disclosure, and a portable tenant screening report containing credit, rental history, and criminal background information within the last 30 days and showing the prospects' name, contact information, verification of employment and income, and last known address. Applicants who do not submit a completed application based on the above will be considered incomplete and will not be considered for the property. Hardwood Flooring Kitchen Island Lawn Care Main Floor Bath Mountain Views Quartz Countertops Security System Snow Removal Tile Flooring Townhouse Trash/Recycling Utility/Laundry Room Vaulted Ceilings Vinyl/Laminate Flooring Walk In Closets Water/Sewer
| Rent: | $3,200 |
| Move in Date: | August 2026 |
| Address: | 1057 Mariposa St |
| Square Feet: | 1486 |
| Furniture: | Unfurnished |
| Bedrooms: | 3 |
| Baths: | 3.5 |
| Pets: | Pet Friendly |
 BACKYARD
BALCONY
CABLE
OUTDOOR DECK
WIFI
BACKYARD
BALCONY
CABLE
OUTDOOR DECK
WIFI




© 2026 All Rights Reserved Diggz